
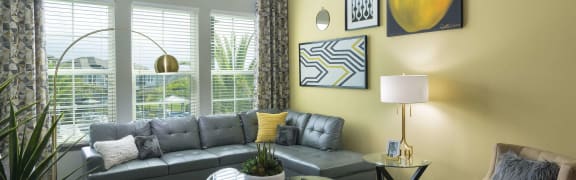
The Rory
1 Bedroom | 1 Bathroom
1 Bedroom
1 Bathroom
Up to 880 Sq. Ft.
Pet Friendly
Features & Amenities
- 42 European Inspired Cabinetry w/ Fashionable Satin Nickel Hardware
- Sleek Granite Countertops
- Glass Mosaic Tile Backsplash
- Prep Islands or Breakfast Bar w/ Stylish Pendant Lighting*
- Customized Food Storage Pantry*
- Single Stainless Steel Undermount Sink w/ Single Handle Pull Down Faucet
- Stainless Steel Appliances by Whirlpool®; includes Self-Cleaning Oven w/ Ceramic Stovetop
- Stainless Steel Side-by-side Refrigerator w/ Ice & Water Dispenser
- Wood Inspired Plank Flooring in Entry, Kitchen, Dining & Living Room*
- Wall-to-Wall Lush Carpeting in all Living Rooms & Bedrooms*
- Full Size Side-by-Side Washer & Dryer*
- Chic Track Lighting in Kitchen & Dining Spaces
- Built-in USB Charging Station w/ Sleek Granite Countertop & Custom Shelving*
- Stylish Ceiling Fan in Main Living Space and Bedrooms
- Voluminous 9’ &/or 10’ Ceilings
- Generous Closet Space
- Screened Verandas*
- Expansive Demonstration Island w/ Cooktop & Beverage Troth
- Built-in Wall Oven
- Warming Drawer
- Beverage Refrigeration
- Integrated Refrigeration
- Dining Spaces
- Indoor Herb Garden
- Resident Portal & Social Media Center
- Notary Service
- Postage Service
- Print/Copy/Scan/Fax Services
- Eco-Conscious Building & Living Design
- 100% Smoke Free
- Elevators
- Car Care Center
- Parcel Lockers by LuxerOne
- Indoor Bicycle Storage
- Private Garages & Storage
- Microwave
Available Units
Available Units
Apartment: # 3B3118
Date Available: 12/7/2026
Starting at: $1,731
Apply Now for Apartment 3B3118, opens in a new tabApartment: # 4B4220
Date Available: 1/20/2027
Starting at: $1,736
Apply Now for Apartment 4B4220, opens in a new tabStarting at $1,731
Have a question?
How can we help you?
Floor Plan Video
Floor Plan Virtual Tour
Floor Plan Video
Prices and special offers valid for new residents only. Pricing and availability subject to change at any time.
The Rory Photo Gallery
Floor Plan Images
